A large bed can make a small bedside cabinet look lost, but choosing a wider cabinet by appearance alone can create a crowded bedroom. In UAE residential projects, the useful starting point is the actual bed, headboard and room plan. A label such as king size does not describe the full footprint of an upholstered frame or the width of a wall-mounted headboard.
This guide looks at proportion as a measurable arrangement: what the cabinet supports, how it relates to the mattress, and whether people can move around it. The room illustrations are design examples, not records of a completed villa project. Product dimensions and finishes should always be checked against the selected model.

Use the assembled bed footprint
Measure the widest part of the bed frame, including upholstered side rails and any projecting headboard. Record the mattress-top height separately. A cabinet that aligns neatly with the mattress width on a plan may sit behind an overhanging headboard or clash with a padded rail in the finished room. Wall skirting and sockets can also prevent it from sitting as far back as expected.
Next, measure the usable space on each side of the bed. Do not automatically split the room into equal halves if a door, wardrobe or balcony access occupies one side. Symmetry is a styling choice; access is an everyday requirement. A pair of cabinets should be evaluated in the full room arrangement, including any bench at the foot of the bed.
Compare width and depth separately
A wider top can provide a better place for a lamp and personal items without requiring a deeper cabinet. Extra depth, however, may push the front farther into the walking route. Compare the two dimensions independently rather than moving to the next larger model in every direction. A top overhang also needs to be included in the outer footprint.
For illustration, if a bedside zone offers 70 cm of usable width, a 60 cm cabinet leaves only 10 cm to distribute around it. That does not establish adequate clearance; the wall, bed edge, handles and user's movements still need checking. These numbers are a planning example, not recommended minimums or specifications for the photographed cabinet.
Decide what the top must accommodate
Place the actual lamp base on the sample along with the phone, glasses and other intended objects. A large decorative lamp can consume most of a wide surface. Check whether its switch remains accessible and whether the shade extends into the pillow area. Where wall-mounted lights are already installed, a smaller cabinet may provide enough usable top space without compromising the room's proportions.
If the model includes charging or controls, confirm their location before agreeing the lamp arrangement. Do not assume every wide cabinet has smart functions, and do not describe a wood-look top as solid timber without material confirmation. Keep the furniture's verified specification separate from the visual mood of the room.
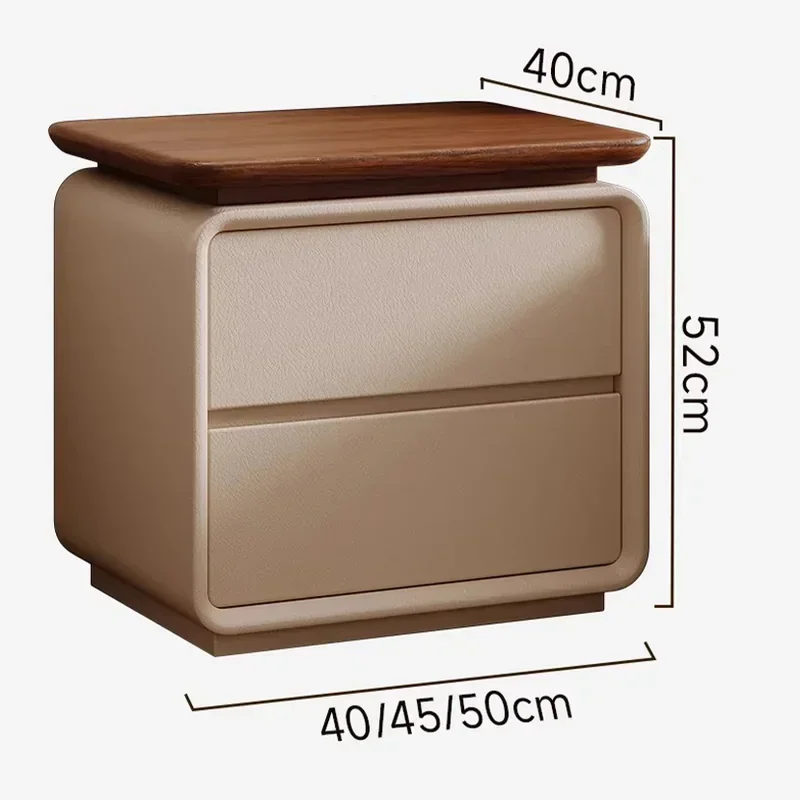
Allow for movement as well as appearance
Open each drawer fully with the cabinet beside the bed. Check the path of the front and any handle, then allow space for the user to stand or sit while taking items out. Repeat the exercise with adjacent wardrobe doors open. A room can look generous in a wide-angle photograph while the actual furniture movements conflict.
Walk the normal routes from the door to the bed and to the wardrobe. Consider whether housekeeping or ordinary cleaning requires access behind the cabinet. Follow the manufacturer's instructions for movement and installation, particularly where a cabinet is heavy or includes powered equipment. Do not alter the base or remove feet simply to make the proportions appear better.
Read the finish at room scale
A broad drawer front exposes differences in colour, texture and sheen more clearly than a small sample chip. View a full-size sample beside the headboard and under the intended lighting. A finish that appears calm in daylight can reflect a bedside lamp strongly after dark. The useful question is whether that reflection is acceptable from the bed, not whether the sample looks premium in isolation.
Our guide to finish sample approval for UAE bedroom storage projects explains how to record an approved finish. For this layout decision, add photographs of the complete bedside arrangement. Store the cabinet and headboard references together so later substitutions do not silently change the relationship.
Make paired orders unambiguous
Record the cabinet reference, width option, finish and quantity for each bedroom. If the two sides use different models or widths, specify left and right from a clearly stated viewpoint. Confirm whether the product is symmetrical or has controls, doors or cable exits that make orientation relevant. Do not assume that reversing a photograph creates an available mirrored product.
For larger room packages, the article on matching bedroom storage finishes and interiors provides a broader coordination framework. The bedside pair should be part of that schedule while retaining its own measurements and sample approval.
Information to send with an enquiry
- Assembled bed-frame width and mattress-top height.
- Headboard width, thickness and position against the wall.
- Available width and depth on each bedside.
- Lamp-base dimensions and any fixed wall-light positions.
- Adjacent doors, wardrobe movements and socket locations.
- Required storage layout and confirmed finish reference.
A supplier can work with these details to compare actual cabinets rather than guessing from a request for a luxury wide model. Approve the arrangement with a sample or full-size footprint before confirming the room package. The right cabinet gives a large bed an appropriate companion while preserving useful surfaces and comfortable movement.